
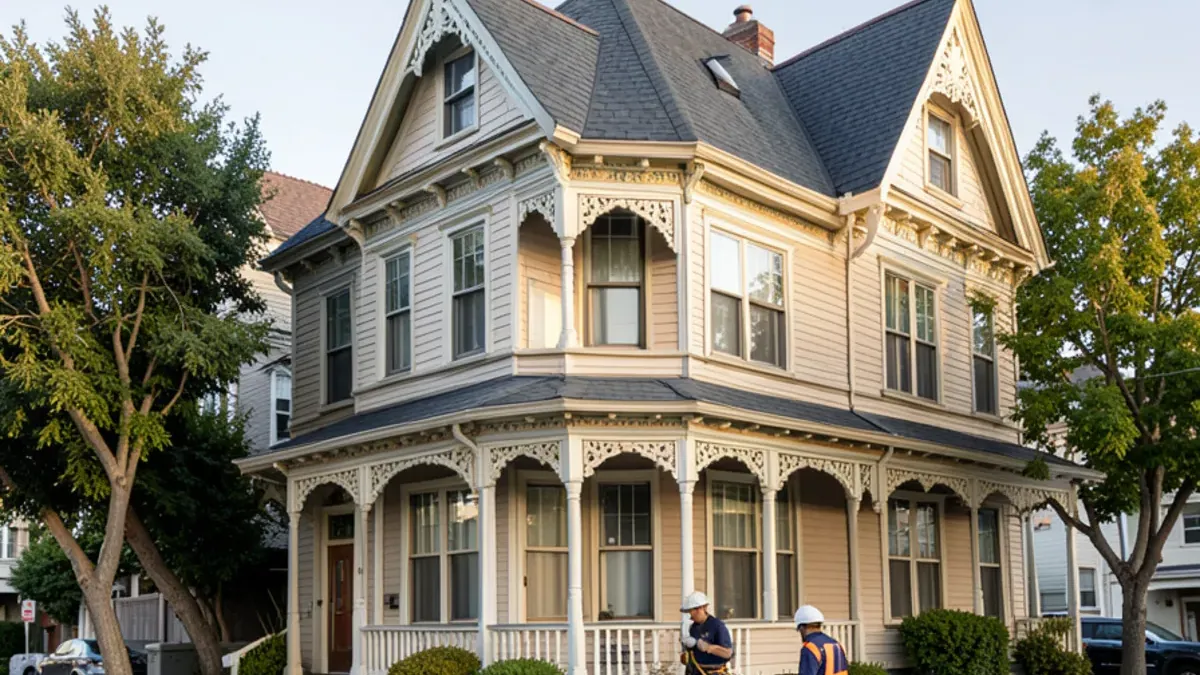
A Victorian roof in Alameda needs more planning than a typical reroof: the pitch is steeper, the roof shape is more complicated, the gutters are often built into the eaves, and the decking underneath may be original. Plan for a detailed inspection, a written scope that names each of those issues and a quick check with the City on your home's status before work starts.
Why Victorian roofs are a different job
The roofing is the same product as on any house. The difference is how much has to be done around it.
- Steep pitches. Crews work with roof jacks, ropes and harnesses, and every material move takes longer.
- Many planes. Turrets, dormers, bays and small gables multiply the valleys, hips and flashing points where leaks start.
- Built-in box gutters. These sit inside the eave and are lined with metal. When the lining cracks or clogs, water spills into the wall.
- Old decking. Plank boards, sometimes spaced for wood shingles, may need patching or replacement before new roofing goes on.
- Decorative trim. Brackets, cornices and bargeboards are fragile, so removal and cleanup need care.
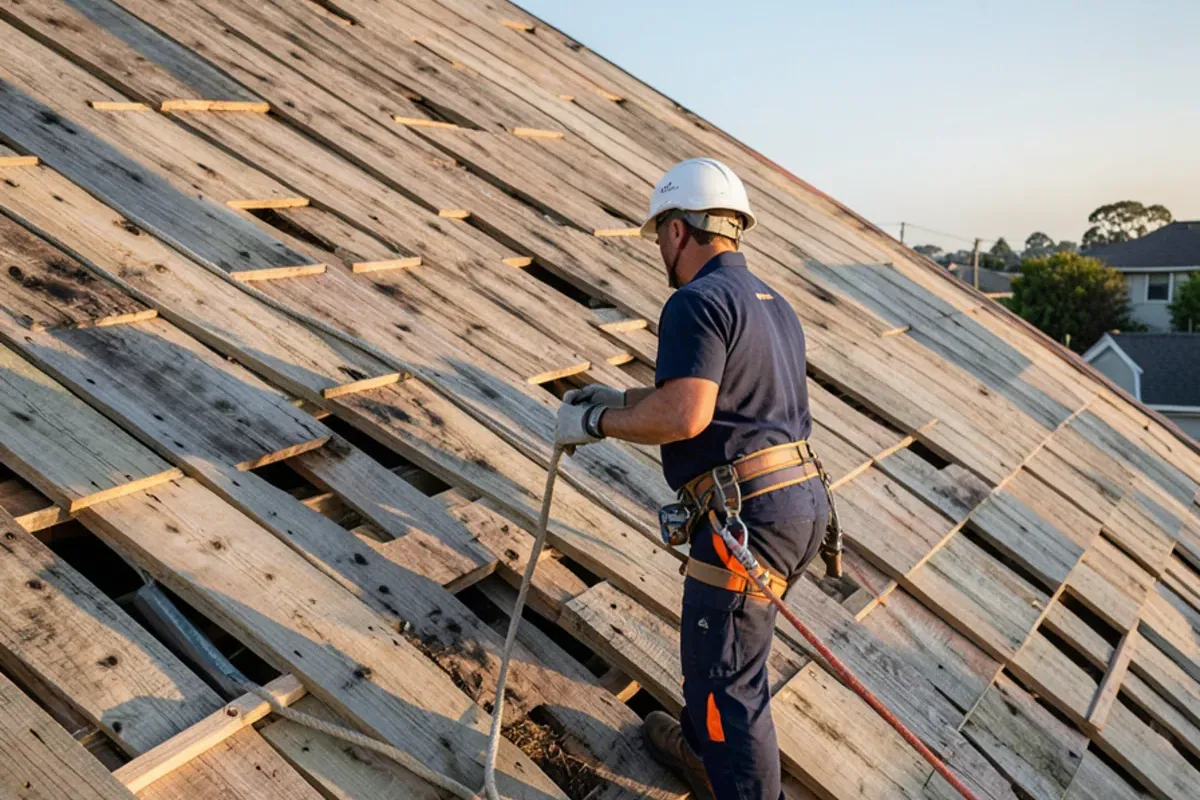
In Alameda, 31.9% of homes were built in 1939 or earlier, or 10,315 homes (Point2Homes), so these details are common here, not exotic.
What the City of Alameda has published
The City's Guide to Residential Design, last updated in June 2011, treats buildings in pre-war styles, Victorian among them, as historic resources. It defines a historic building as one on the Historic Building Study List or built before 1940, and it uses 1942 for the Historic Preservation Ordinance. Three points matter for a reroof:
- Re-roofing, when no structural alteration will take place, is listed as exempt from Design Review.
- Roof materials should suit the building's style, and the guide says to weigh how much roof is visible from the street.
- If the home is a City Monument, the guide says Historical Advisory Board approval may be needed for proposed work.
The City's permit page adds a general rule: changes to the exterior of a building need Planning Design Review as well as a permit. Because the guide dates from 2011, confirm the current rule with the Permit Center before you rely on it. Ask whether your address sits on a historic list, and ask in writing if you are changing the roof's material or shape.
Which materials suit a Victorian?
The City's guide says wood shingles and shakes are no longer a permitted material, and that many newer architectural asphalt products imitate them with better fire resistance. For most Victorian owners that makes a heavier architectural shingle the practical choice. Metal or tile can work on some historic houses, but visibility from the street and the home's designation decide whether they are acceptable, so ask Planning first.
Match the product to the house. Hold full-size samples against the siding and trim in daylight, because a catalog photo hides how a shingle reads from the street.
How do box gutters get repaired?
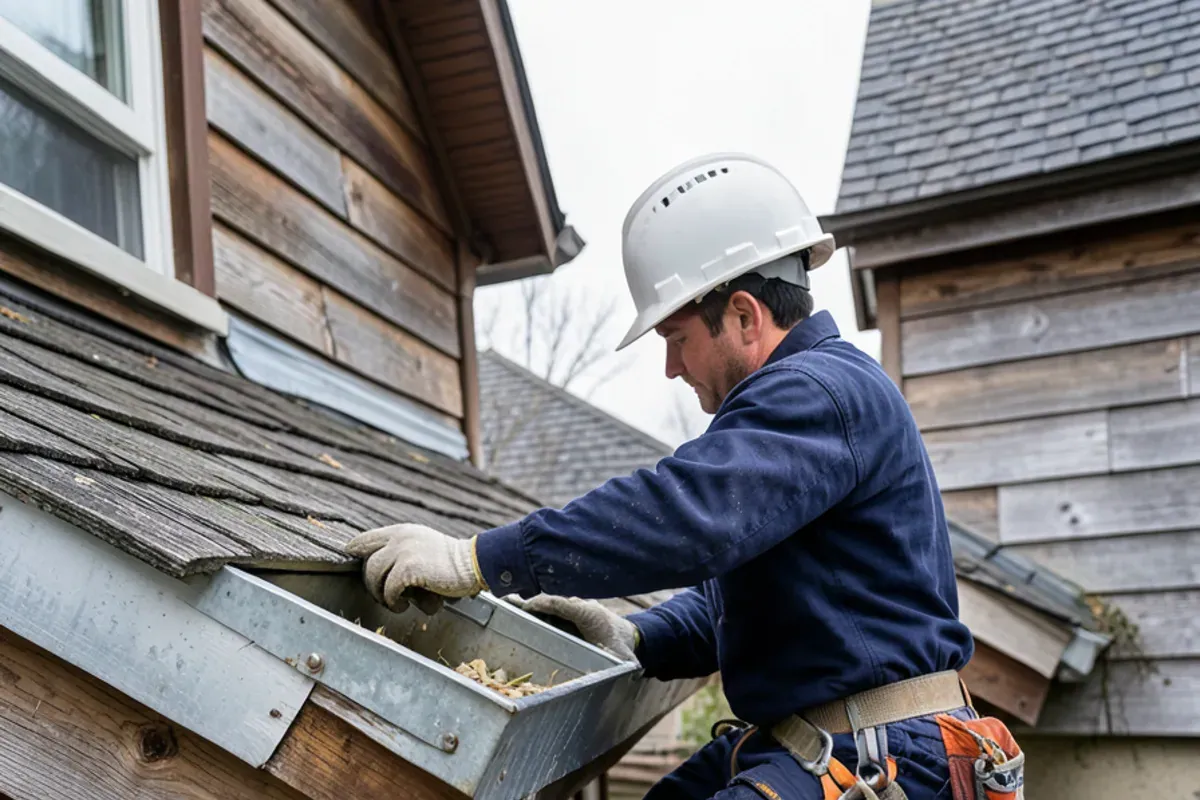
Start with the lining. A box gutter is a metal-lined trough, and its seams, outlets and low spots fail before the wood around it. The National Park Service's Preservation Brief 4 on roofing for historic buildings is the standard reference, and local preservation guidelines that cite it commonly discourage swapping a built-in gutter for a hung one, because that changes the cornice profile.
Expect the scope to name the lining repair or replacement, the outlets and the wood trim behind it. Rotted fascia and trim found while the gutter is open should go on the estimate as a change order, explained before work continues.
How does a Victorian reroof run, step by step?
The sequence differs from a ranch house because every step takes longer and the hidden conditions matter more.
- Inspect the roof, the box gutters and the attic, and photograph each plane and detail.
- Write the scope with decking, gutter lining, flashing and trim protection as separate lines.
- Confirm the permit and any Planning requirement, and settle who files.
- Protect landscaping, trim and brackets, then set up roof jacks and fall protection.
- Tear off, inspect the plank decking and replace boards that are soft, split or rotted.
- Dry in with underlayment, then flash valleys, dormers, chimneys and wall joints before the shingles go on.
- Reline or repair the box gutters, install the roofing and clean up.
- Pass the City's final inspection and collect the paperwork.
Doing the gutter and flashing work before the field shingles go on matters. Tying new shingles into old lining after the fact is how a second leak starts.
What do turrets, dormers and valleys need?
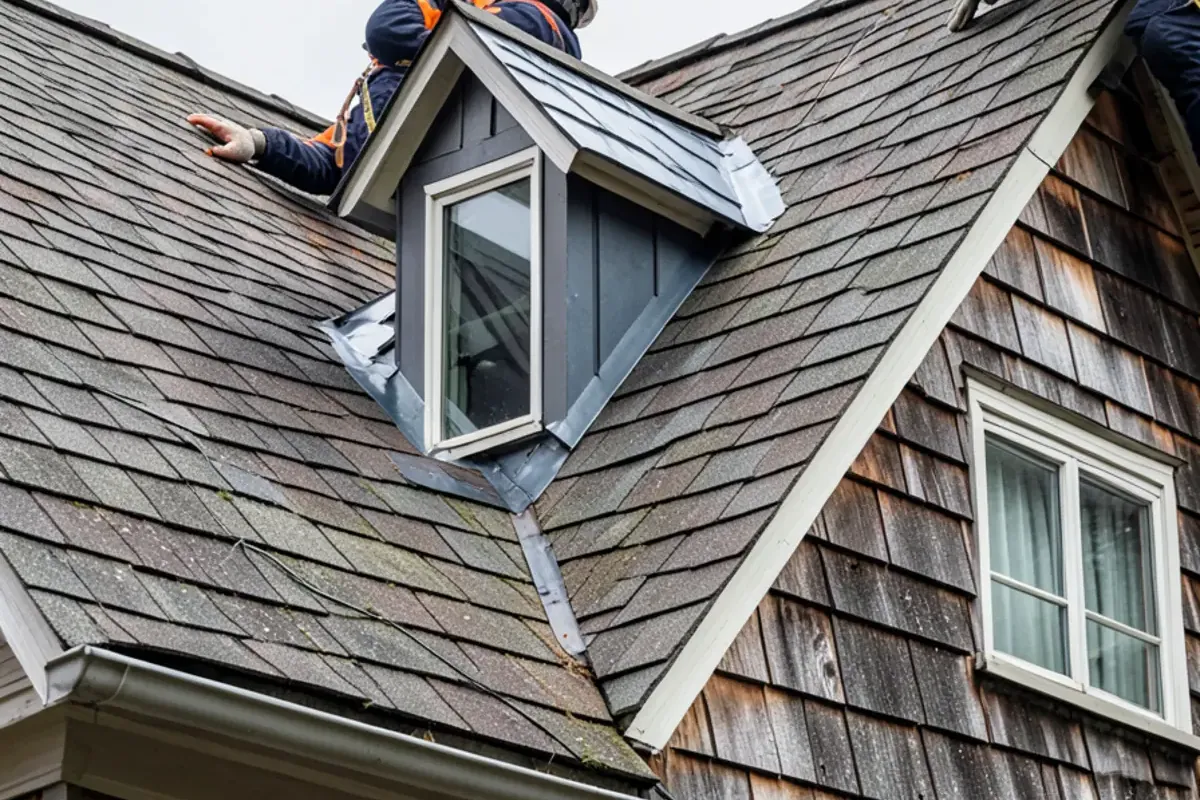
Every change of plane is a flashing detail. A dormer cheek wall needs step flashing woven into each shingle course, and a valley needs either woven shingles or an open metal valley kept clear of needles. On a turret, the small radius means shingles are cut and cupped by hand, and the crew often uses a flexible or purpose-cut product at the cone. Ask the roofer to explain how the turret will be finished, because it is the detail that most often gets rushed.
The trade-off is cost. More planes mean more labor and more flashing metal, so a Victorian with two dormers and a bay will price above a plain gable of the same floor area even when the shingle is identical.
What we see on older Alameda roofs
Field experience on older roofs follows a pattern. One steep, unusual older roof was planned to the owner's budget. Aged decking found at tear-off was handled by a change order that was explained before moving forward. Matching shingle materials have been tracked down and delivered for a partial repair, and flashing and gutter faults left by a previous job were fixed at the same visit.
Ask any roofer who quotes your Victorian how the trim will be protected and what happens if sheathing turns up rotten. On steep or multi-plane roofs, past customers report aerial photos used for the estimate.
What drives the cost on a Victorian?
Roof pitch, the number of planes, the amount of decking replaced, box gutter work, trim protection and the chosen material all move the price. A full replacement on a typical Alameda home runs from $8,500 to $35,000 or more (2026 Alameda pricing guide), and a cut-up historic roof can sit toward the upper end of that range. Your written estimate is the number that counts, so ask for decking and gutter work as separate line items.
Having a Victorian roof looked over
The historic home roofing page describes how a visit works, the roof inspection page covers the walkthrough, and residential roofing shows the wider scope. To have a Victorian looked over, call or request an estimate, and tell us the year of the house and any known designation. We work across Alameda, with the nearby cities listed on the service areas page, and will walk the roof, the box gutters and the attic before we write anything down.